

The Hazelton Apartments offers a selection of floorplans certain to fit your lifestyle. All our apartment homes feature thoughtfully designed layouts adorned with the most modern and essential features available in Metropolitan Detroit.
Floorplans are artist’s rendering. All dimensions are approximate. Actual product and specifications may vary in dimension or detail. Not all features are available in every rental home. Prices and availability are subject to change. Please see a representative for details.
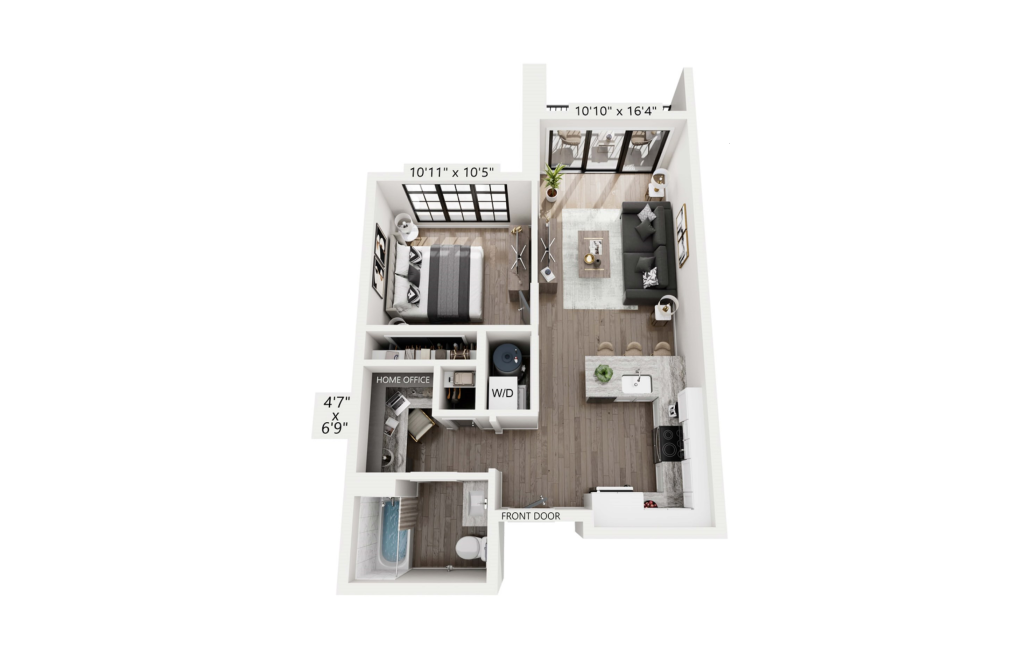
Crosby
1 bed1 bath656 sq. ft.
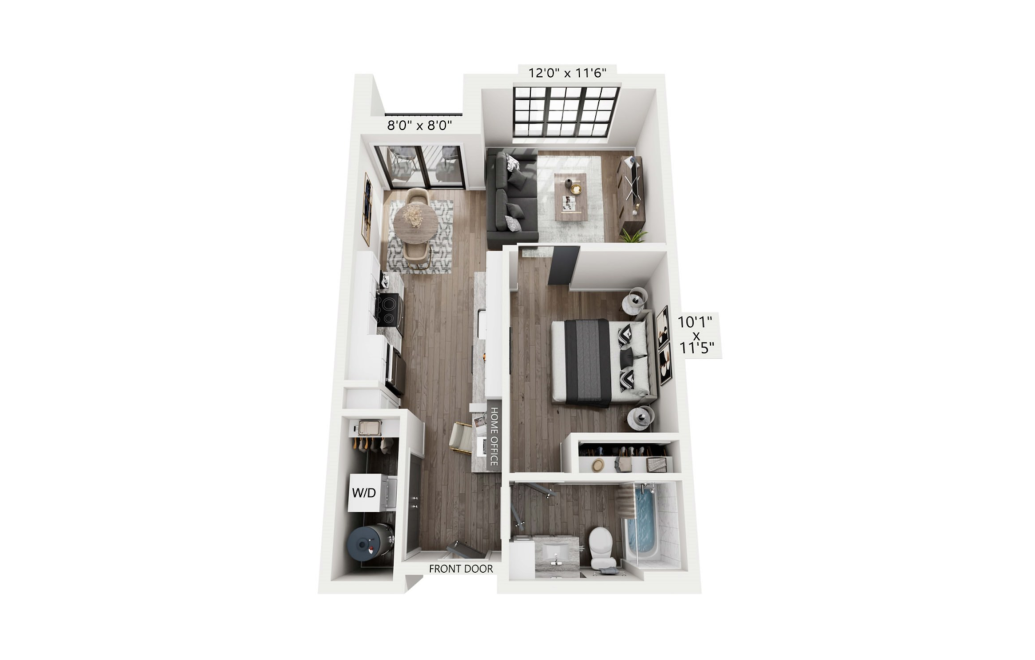
Oak
1 bed1 bath658 sq. ft.

Tribeca
1 bed1 bath668 sq. ft.
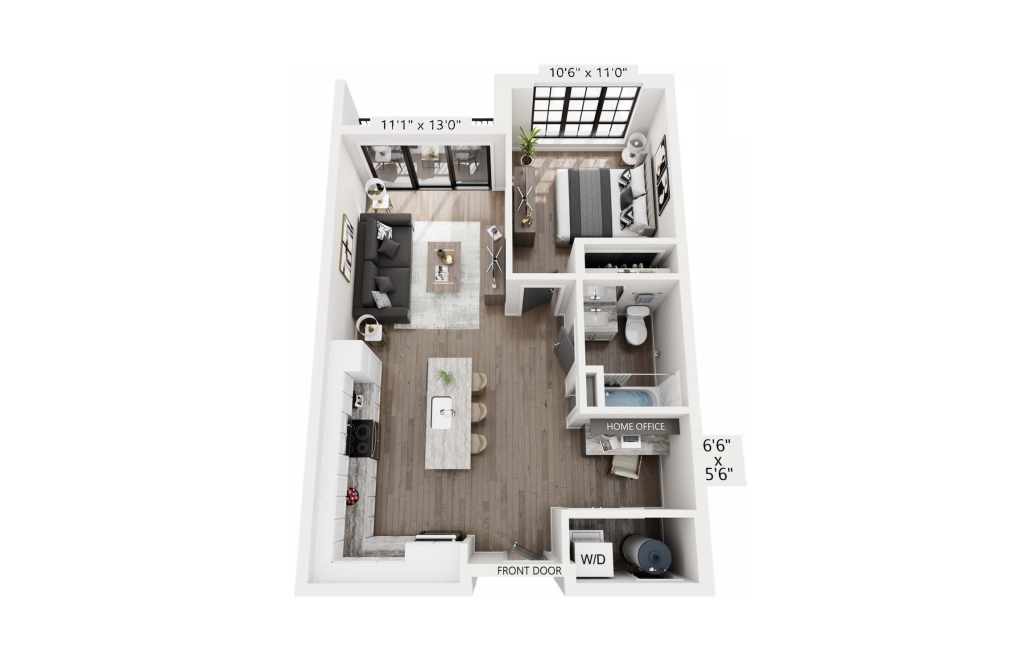
Edison
1 bed1 bath715 sq. ft.
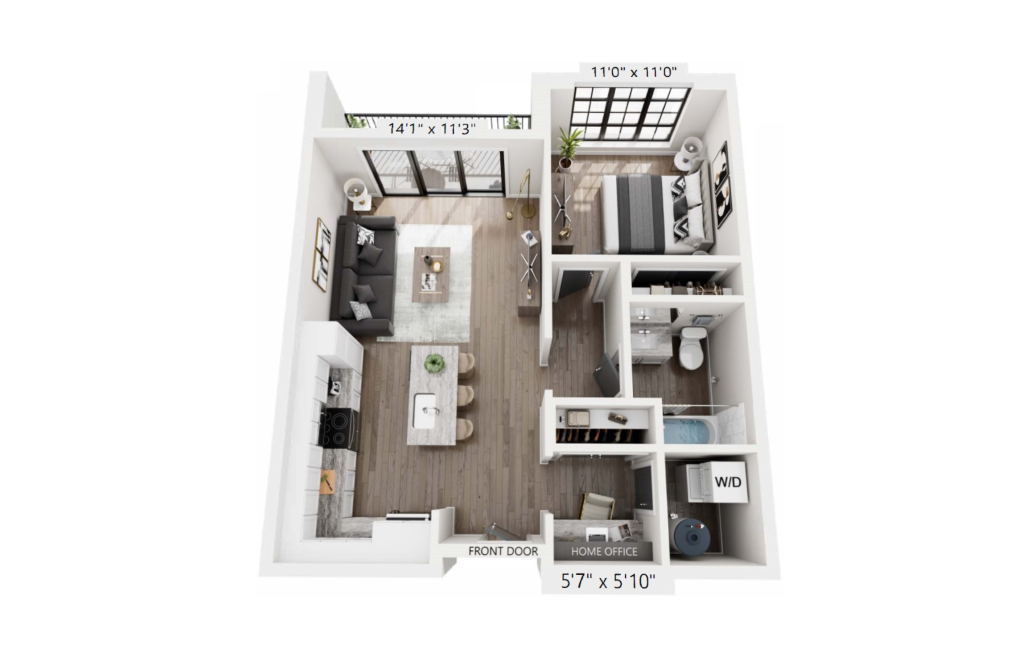
Greenwich
1 bed1 bath718 sq. ft.
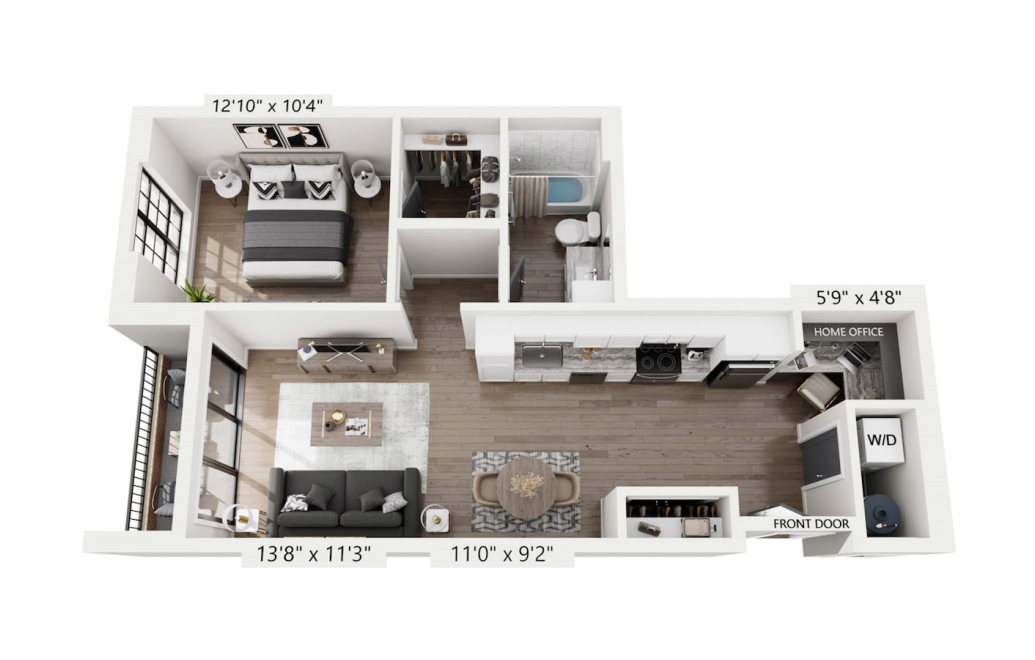
Astoria
1 bed1 bath753 sq. ft.
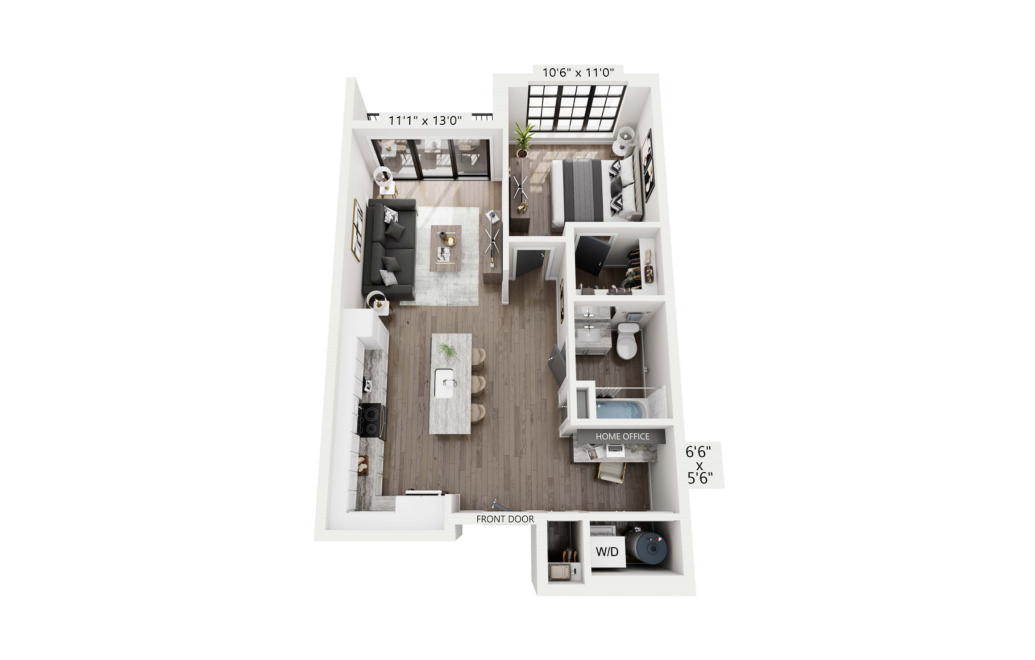
Lafayette
1 bed1 bath758 sq. ft.
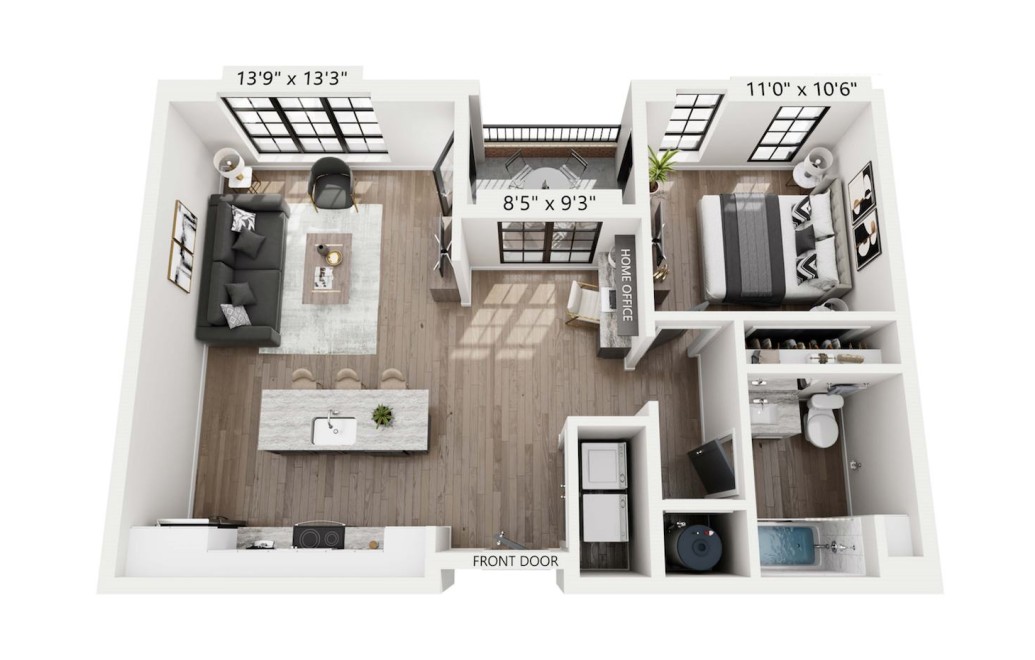
Savoy
1 bed1 bath773 sq. ft.
Only 1 left!
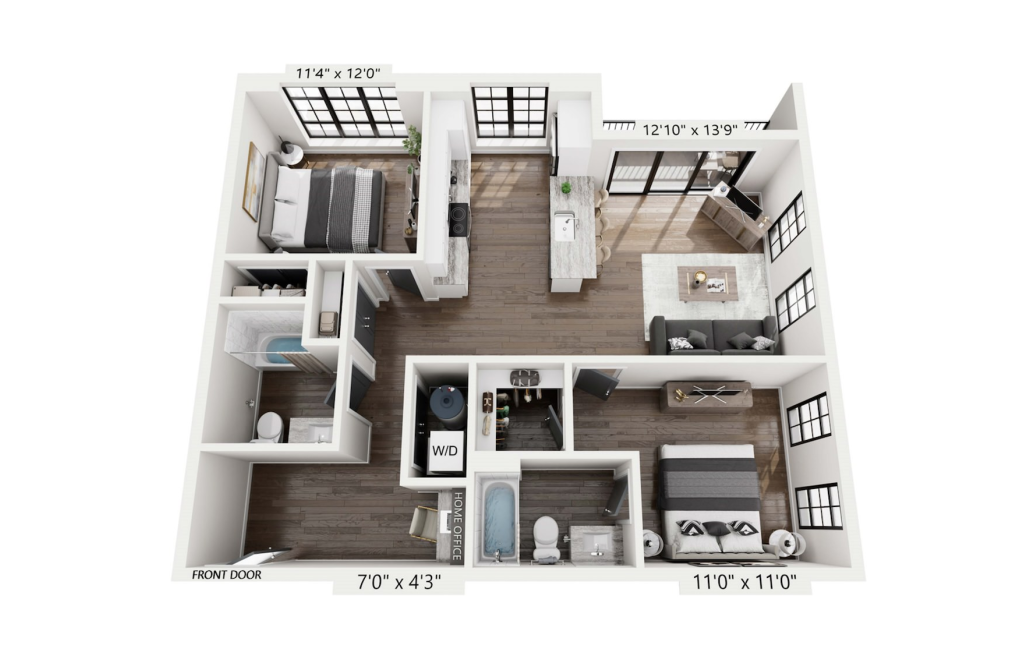
Poppleton
2 bed2 bath1017 sq. ft.
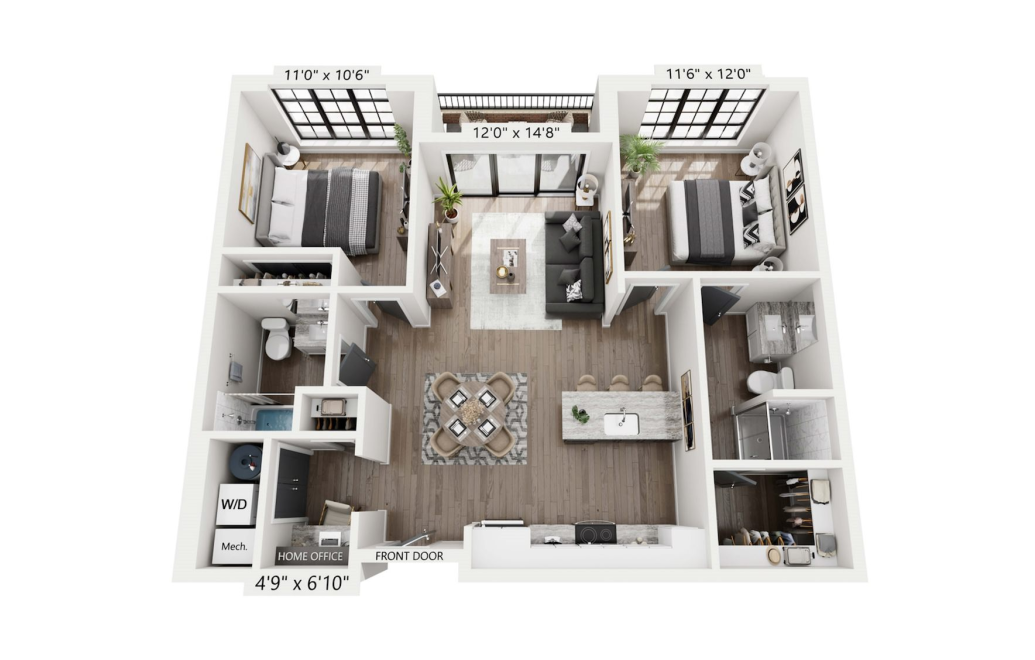
Hudson
2 bed2 bath1027 sq. ft.
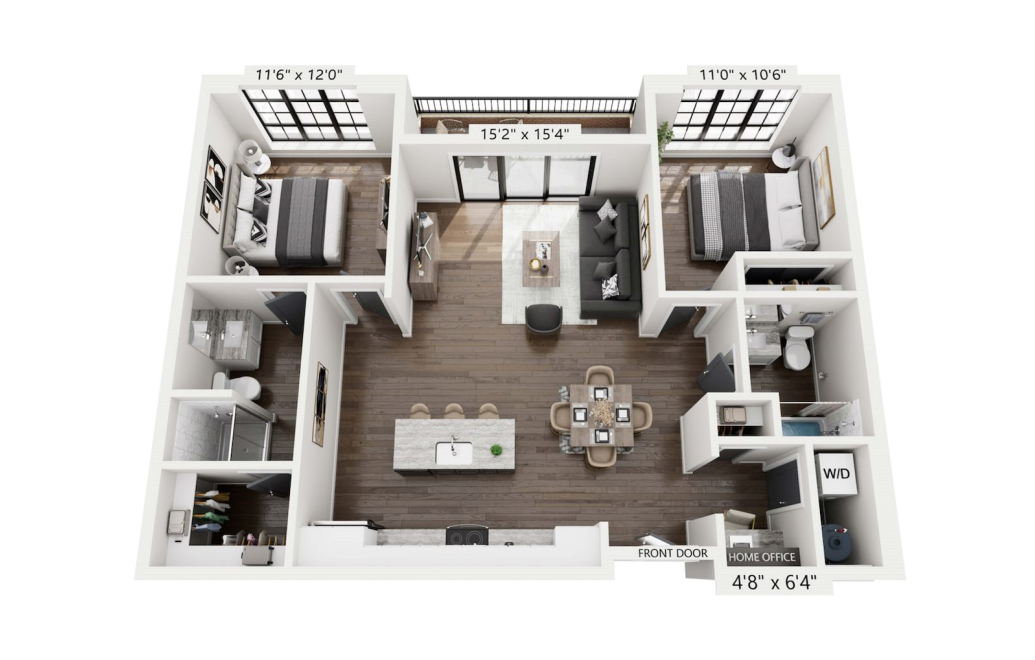
Union
2 bed2 bath1092 sq. ft.
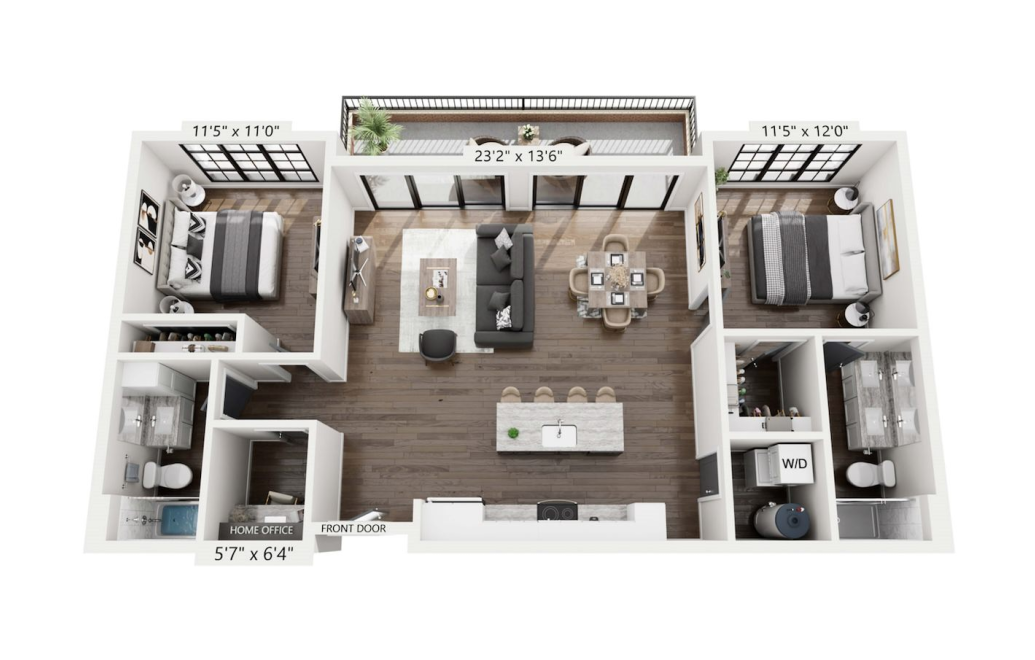
Gramercy
2 bed2 bath1157 sq. ft.
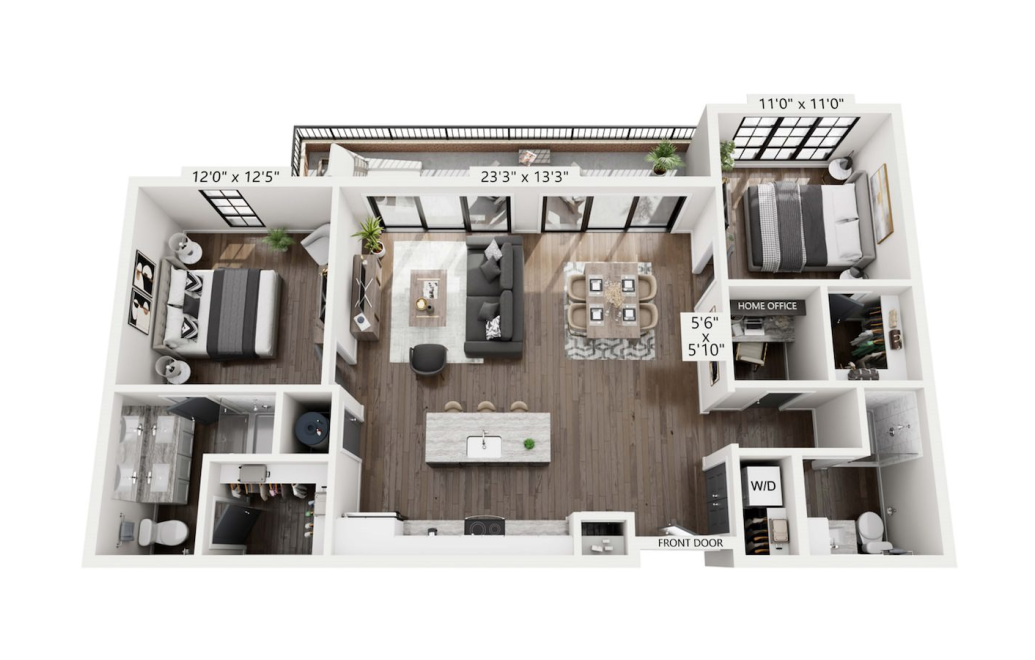
Lincoln
2 bed2 bath1168 sq. ft.
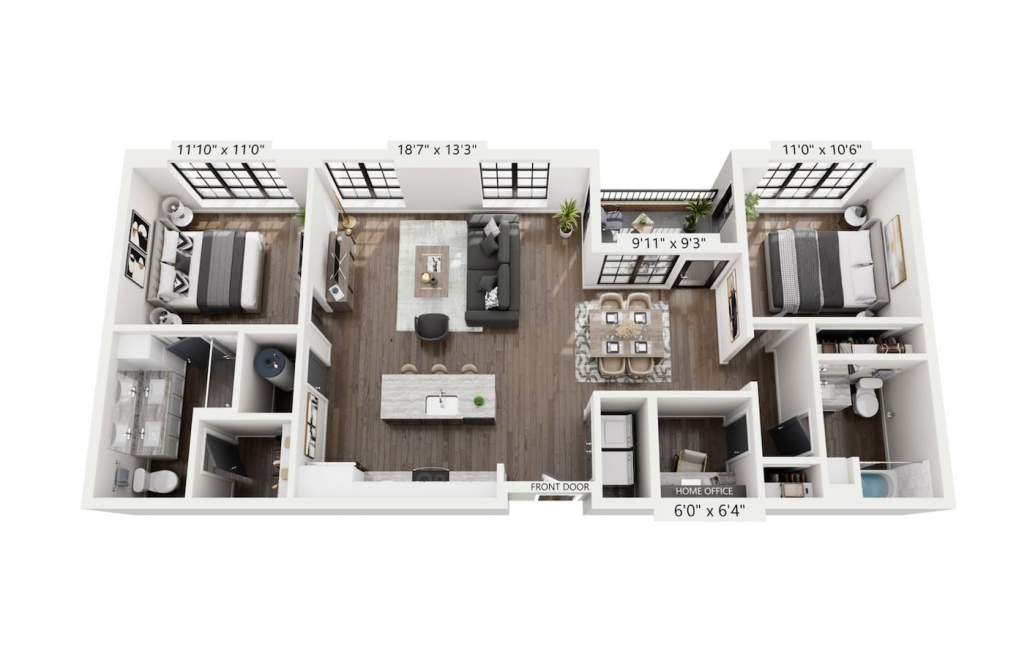
Washington
2 bed2 bath1207 sq. ft.
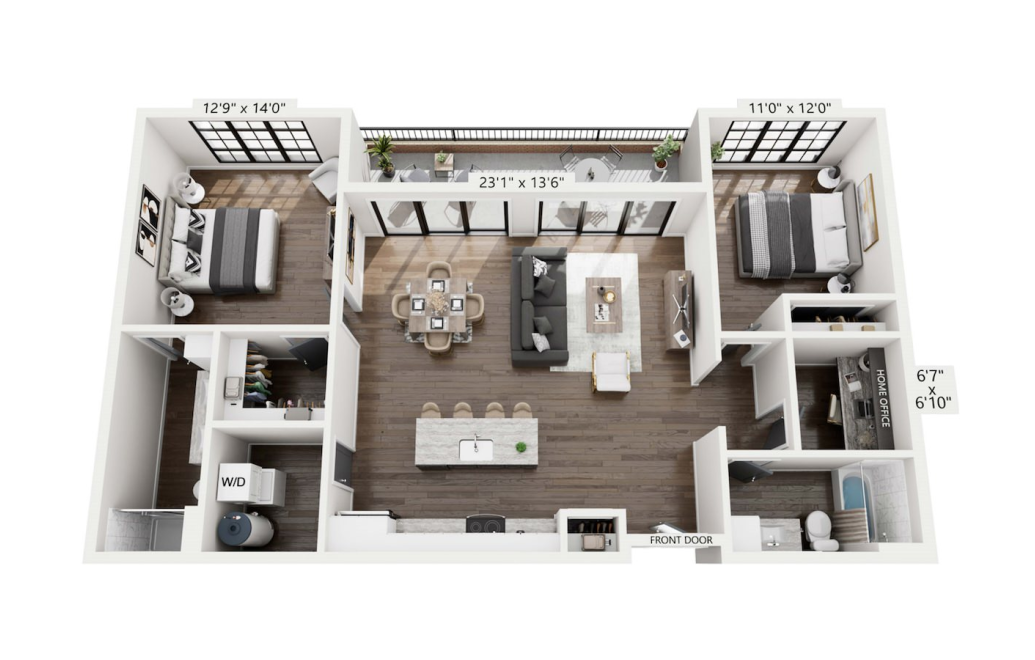
Catherine
2 bed2 bath1268 sq. ft.
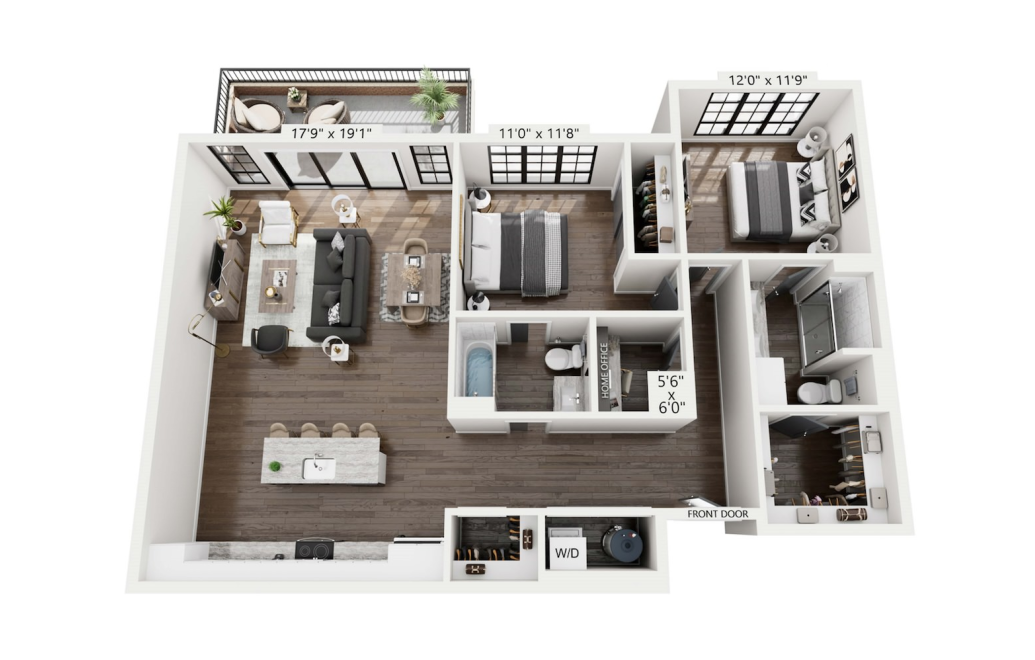
Yorkville
2 bed2 bath1352 sq. ft.
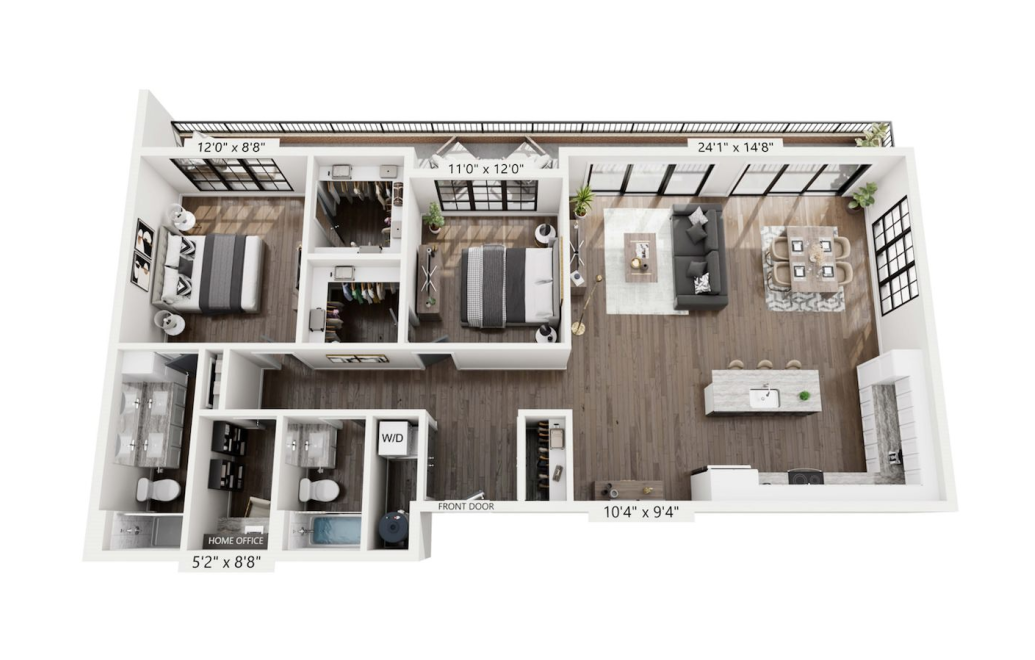
Chelsea
2 bed2 bath1456 sq. ft.
Floorplans are artist’s rendering. All dimensions are approximate. Actual product and specifications may vary in dimension or detail. Not all features are available in every rental home. Prices and availability are subject to change. Please see a representative for details.